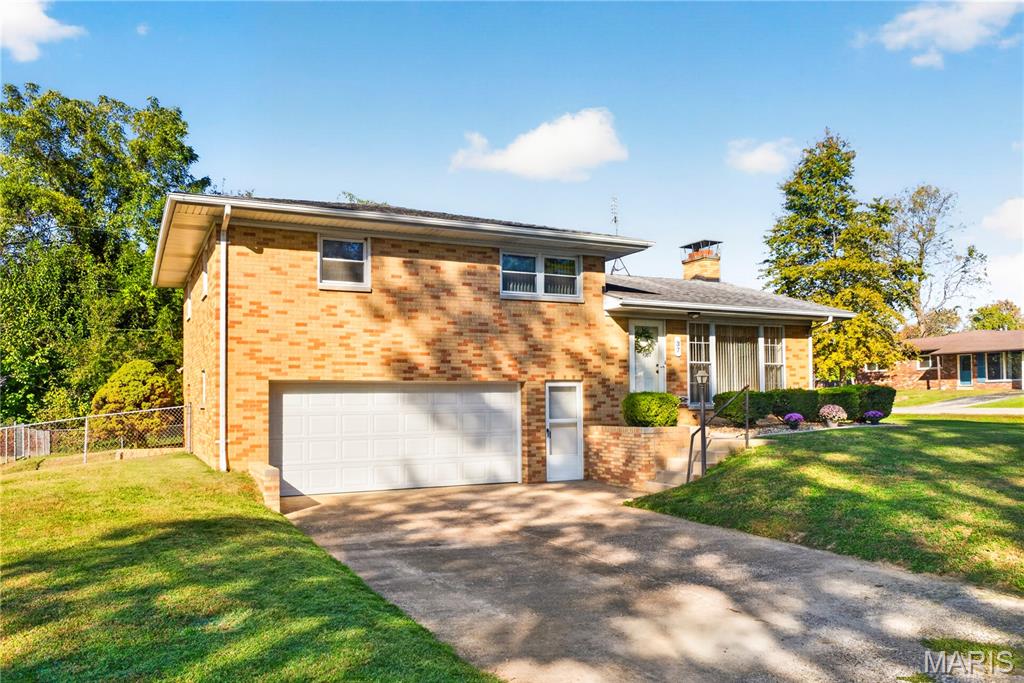
Subdivision: Twilight Terrace
List Price: $212,000
Expected Active Date: Oct 23
Welcome home! This beautifully maintained brick residence offers comfort and convenience inside and out. Featuring 3 bedrooms and 2 bathrooms, the main level provides a seamless flow with the living room, dining room, and kitchen, while all three bedrooms are comfortably situated upstairs. Downstairs, unwind in the cozy family room complete with a warm gas fireplace. Step outside to enjoy a private, fenced-in backyard with a peaceful view of mature trees and a convenient storage shed. Complete with an attached 1-plus garage with workspace and room for lawn equipment, this home is ideally located near schools, shopping, dining, medical facilities, and Scott AFB. Schedule your showing today!
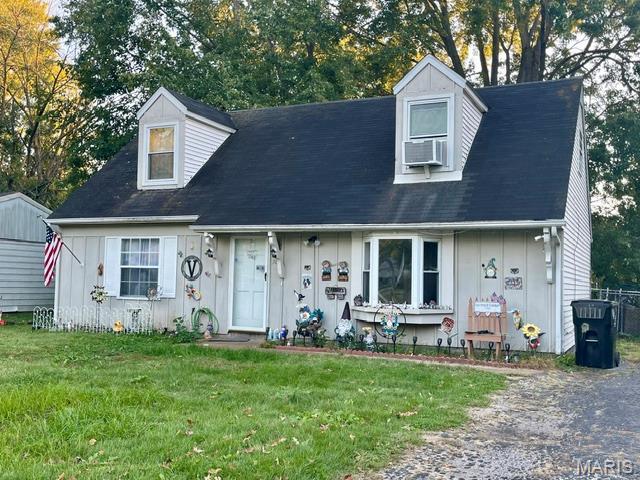
Subdivision: Meadowdale Heights 2nd Add
List Price: $147,900
Expected Active Date: Oct 28
Welcome to 38 Arabelle Dr! This charming Cape Cod-style cottage, complete with classic dormer windows, offers 3 bedrooms, 2 full bathrooms, and a cozy, inviting atmosphere throughout! Step inside to find newer flooring and appliances, including a new refrigerator in 2024, along with a brand-new HVAC system installed in 2026 for added comfort and peace of mind. The main level features a welcoming living room, kitchen, convenient laundry room, two bedrooms, and a full bathroom. Upstairs, you'll discover a private retreat featuring a third bedroom, full bathroom, and additional living area—perfect for a family room, home office, or guest space! Outside, enjoy a fenced-in backyard with mature trees providing natural beauty and shade, plus a storage shed for all your outdoor essentials. Location, location, location! Conveniently situated near shopping, fantastic restaurants, and easy access to I-64, this home is also just minutes from Scott Air Force Base. Charming, comfortable, and conveniently located—38 Arabelle Dr. is ready to welcome you home!
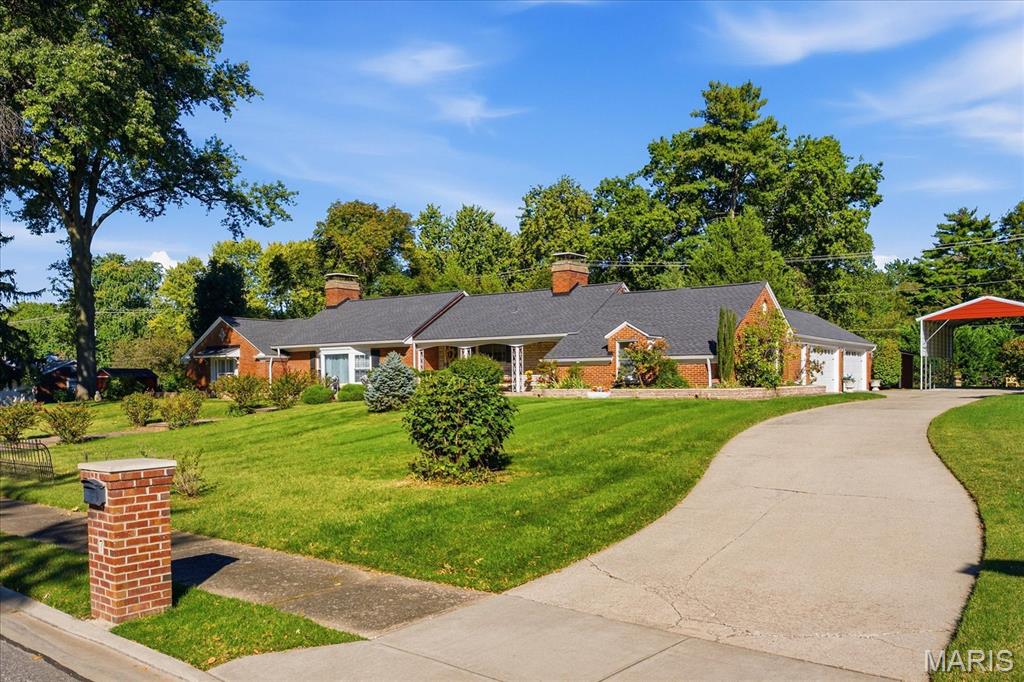
Subdivision: Chenot Place
List Price: $425,000
Expected Active Date: Nov 11
Unbelievable one-of-a-kind mid century executive ranch home with an inground pool, 4 car garage, fenced yard, storage shed, and a carport suitable for a motor home or camper. This unique 4453 square foot home located in the sought after Chenot Place neighborhood has 4 bedrooms and 4 bathrooms, two of the bedrooms are primary suites and the other 2 bedrooms have bathrooms just outside the bedroom door. When you enter the front door you will find a welcoming foyer leading you to the sunken living room with a circular tray ceiling with recessed lighting. The wood accent wall hosts the fireplace with a new gas insert. The long formal dining room with a view of the pool will accommodate many people for those huge holiday meals. The west end of the home has two primary suites, a large walk-in closet/room, a full bath and another very large bedroom/family room. The bedroom/family room has a fantastic vaulted and beamed ceiling, built-ins, and a fireplace with a gas insert. This room is very versatile and could also be use as an office or shared office. The kitchen was updated in 2023 and has all new cabinets, appliances, breakfast bar, walk-in pantry, and granite counter tops. The informal dining room has a bow window with more fabulous views of the inground salt water pool. The east end of the home hosts a laundry room, another large bedroom, and full bath. The 20' x 50' four car garage is also located on the east end of the home. The homes exterior is all brick and the driveway is concrete. The 20' x 40' salt water pool received a new pump in 2024 and has plenty of open and covered patio space surrounding it to host large parties. You will also find a large carport suitable for a motor home/camper/boat, storage shed, and a bbq/fire pit area. Home is conveniently located across from historic Chenot family home with park with walking trail. Conveniently located near shopping, schools, and SAFB. Zoned heating and a/c was replaced in 2017 and a new roof in 2018. This is truly a one of a kind home and everything is on one level. All information to be verified by buyer and buyer's agent.
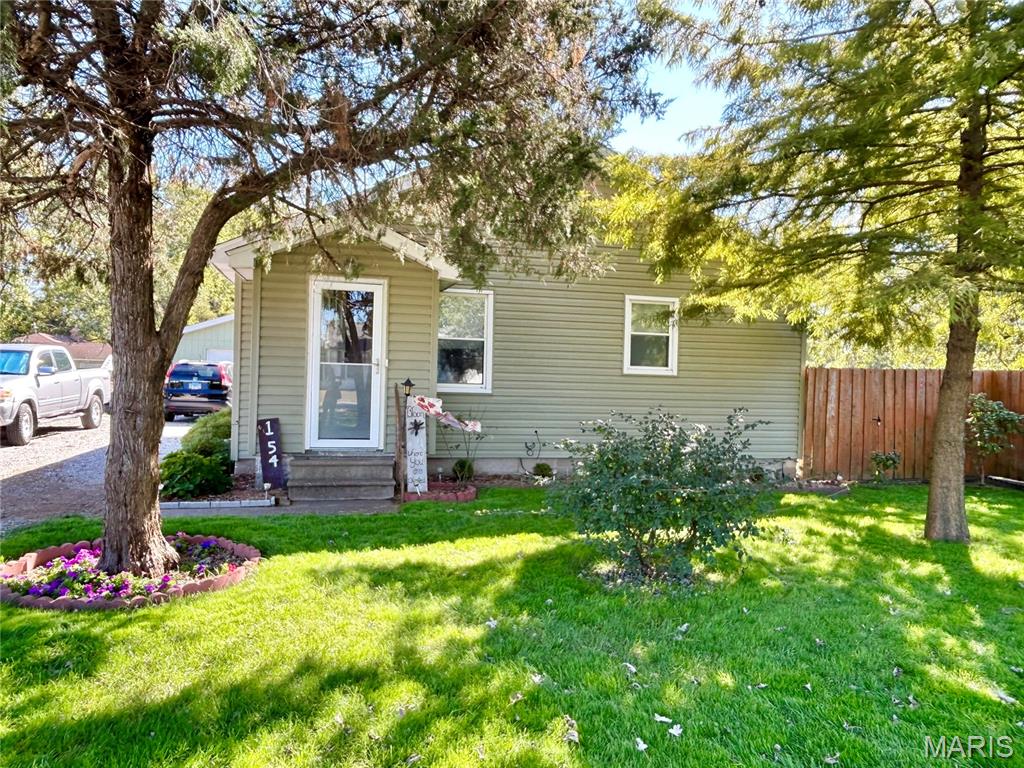
Subdivision: Hendersonss Add 02
List Price: $89,000
Expected Active Date: Nov 03
Photos and showings coming soon.
Subdivision: Savannah Hills 5th Add
List Price: $925,000
Expected Active Date: Nov 04
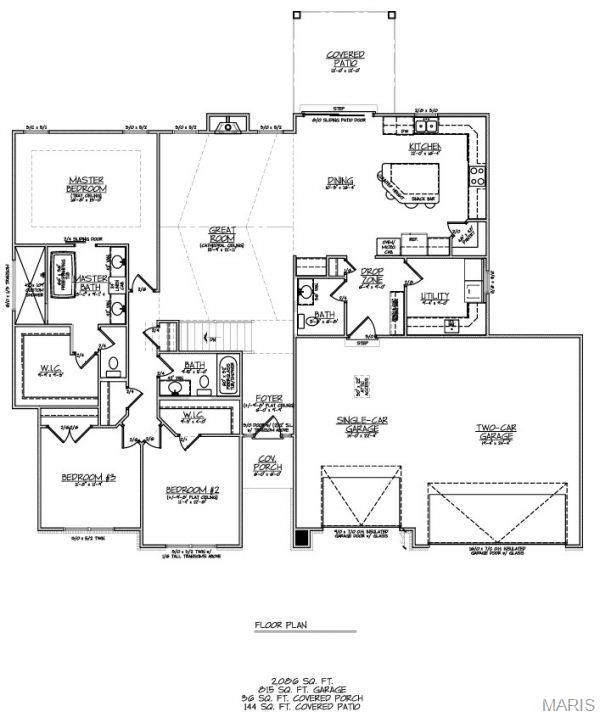
This beautifully designed ranch-style home offers 1,993 square feet of thoughtfully planned living space, complemented by an additional 1,000+ square feet of finished living area in the basement. Featuring 4 bedrooms and 3.5 bathrooms, this home combines spacious, functional design with the comfort and convenience of main-level living. The inviting open-concept floor plan seamlessly connects the main living areas, creating an ideal setting for everyday living, entertaining, and gathering with family and friends. The main level features three generously sized bedrooms, while the fully finished basement provides a fourth bedroom, offering added flexibility for guests or extended family. The expansive lower level has been completely redesigned to maximize both comfort and functionality, featuring a welcoming family room, a dedicated recreation area, a separate workout room, and a private office space—perfect for working from home or pursuing personal fitness goals. Completing this impressive property is a spacious three-car garage, providing ample room for vehicles, storage, and hobbies. With its versatile layout, extensive finished living space, and thoughtfully redesigned basement, this home offers the perfect blend of style, practicality, and room to grow.
Subdivision: Wildwood Estates
List Price: $739,900
Expected Active Date: Oct 23
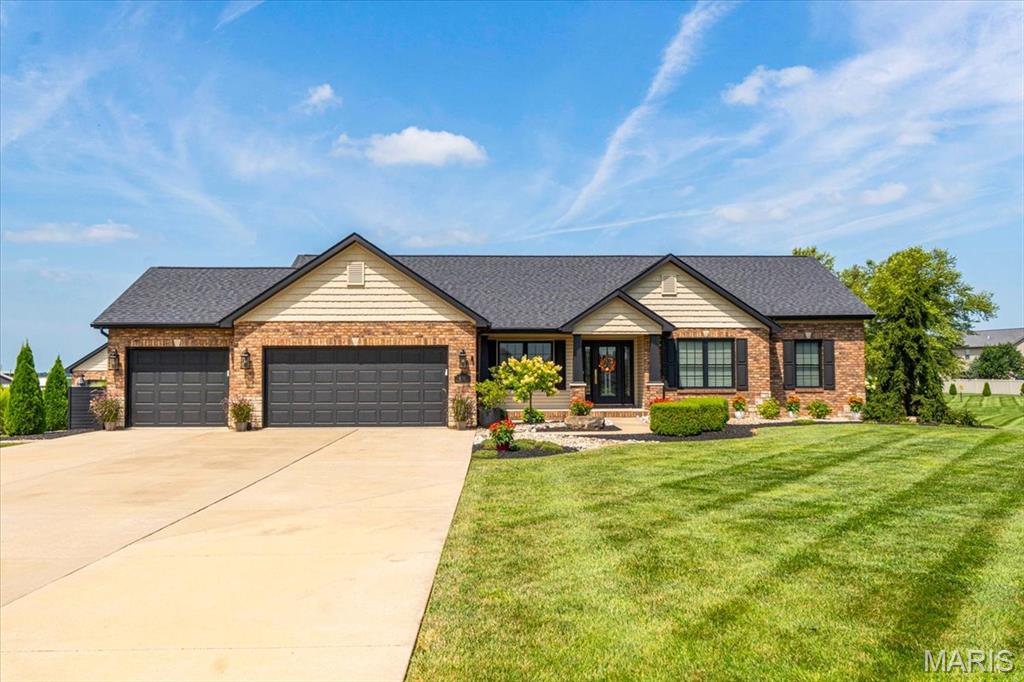
Extensively remodeled in 2023, this impressive 4-bedroom, 3-bath home in Wildwood Estates West offers approximately 3,800 square feet of living space on 3.37 acres with city utilities. A see-through fireplace connects the living room and spacious kitchen, featuring premium finishes and a custom pantry with a steel door and wood shelving. Custom wall details, updated flooring and lighting, and an opened stairway enhance the interior. The laundry room includes tile flooring and custom cabinetry, while all three bathrooms feature custom tile work. The finished lower level offers a fourth bedroom, full bath, wet bar, office space, additional living room, and ample storage. Outdoor amenities include a saltwater pool, pool house, pergola, beautiful landscaping, two freestanding outdoor fireplaces, and a fire pit within the fenced backyard. The pool house includes LVP flooring and a storage room with exterior access. Additional highlights include a finished three-car garage and roof, windows, and doors replaced during the 2023 remodel. Built by D&F Contracting in the Emily floor plan. Convenient access to Scott Air Force Base and located within the Freeburg High School District.
Subdivision: Not in a Subdivision
List Price: $998,000
Expected Active Date: Oct 25
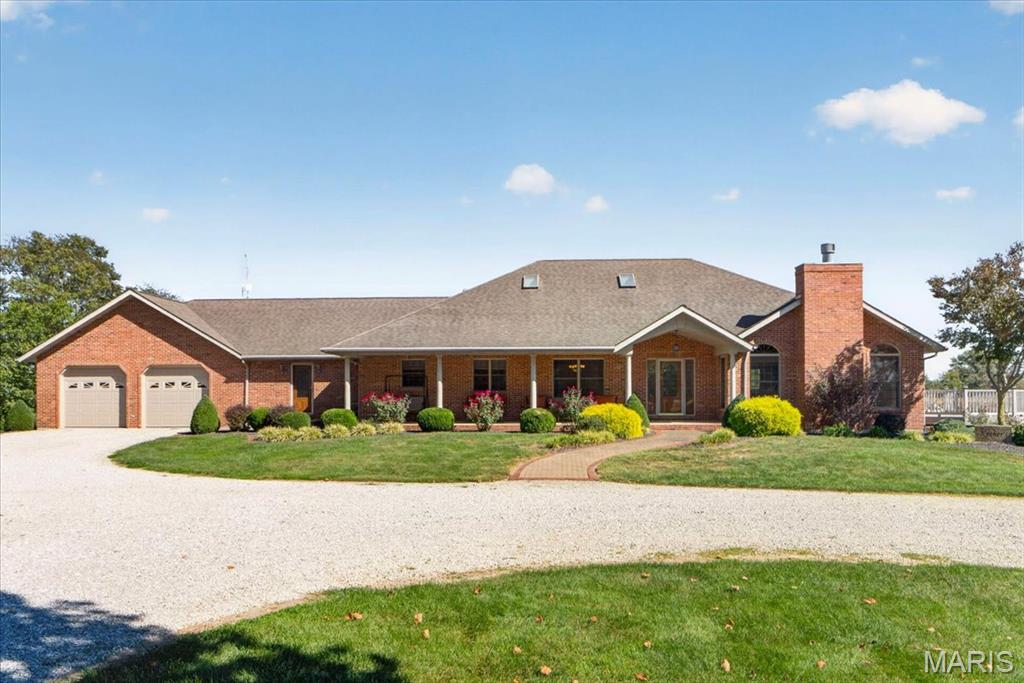
COUNTRY LIVING AT ITS FINEST ON APPROXIMATELY 19.28 ACRES! Discover the perfect combination of privacy, space, and versatility with this beautiful all-brick home offering 3 bedrooms, 4 full bathrooms, and an incredible collection of outbuildings! Nestled in a picturesque rural setting within the Smithton School District and Freeburg High School boundaries, this one-of-a-kind property offers 5698 total sqft (4829sqft finished & 869sqft unfinished) with endless possibilities for those seeking room to spread out, entertain, or simply enjoy the peaceful countryside. A large covered front porch welcomes you into an impressive foyer featuring hardwood flooring, soaring vaulted ceilings, and an open staircase. The spacious living room showcases a beautiful brick wood-burning fireplace, vaulted ceilings, abundant natural light, and French doors leading to the expansive, maintenance-free side deck. A spacious study with pocket doors, custom built-in desks, granite countertops, and cabinetry provides the perfect home office or creative workspace. The heart of the home is the generously sized kitchen, featuring an oversized center island, granite countertops, extensive custom cabinetry, two large pantries, and a built-in dining area. The adjoining dining room impresses with hardwood flooring, vaulted ceilings, and skylights that fill the space with natural light. A convenient breezeway connects the home to the attached insulated garage and offers the perfect opportunity to create a custom mudroom or drop zone. The spacious main-level laundry room provides additional cabinetry, a utility sink, and access to a full bathroom. Retreat to the comfortable primary suite featuring a beautiful bay window overlooking the backyard, a private bathroom with double vanities, a walk-in shower, and a generous walk-in closet with custom organizers. A second spacious bedroom and another full bathroom complete the main level. The partially finished walkout lower level expands your living and entertaining space with a large family room, recreation area, custom wet bar, third bedroom with egress window, and a fourth full bathroom. With 9-foot ceilings, generous storage rooms, and an additional laundry hookup, this level offers outstanding flexibility for entertaining, guests, hobbies, or everyday living. THE OUTBUILDINGS ARE TRULY IMPRESSIVE! In addition to the attached 2-car garage, the property features a detached 30x50 ft garage and a remarkable all-brick barn complete with a loft! Whether you need room for vehicles, equipment, storage, or hobbies, this property delivers exceptional versatility. Outside, enjoy nearly 20 acres of beautiful countryside, a private backyard, extensive landscaping, retaining walls, an above-ground pool, and a spacious side deck perfect for relaxing or entertaining. The property includes 4.5 acres of income-producing farm ground ripe with alternative possibilities such as pollinator habitat, natural habitat, tree grove, and more. The circular gravel driveway and abundant parking provide convenience for guests and additional vehicles. RARELY DOES A PROPERTY OFFER THIS MUCH SPACE, PRIVACY, AND HAVE THESE QUALITY FEATURES! With quality brick construction, attention to every detail, new first-floor carpet and luxury vinyl tile (2025), new HVAC (2023) with transferable warranty, incredible outbuildings, generous living areas, and approximately 19.28 acres to call your own, this extraordinary property is ready for its next chapter. Experience the freedom of country living without sacrificing the comforts of home. There are too many special features to list! Ask your REALTOR for the complete list!
Subdivision: Piasa Terrace
List Price: $265,000
Expected Active Date: Oct 23
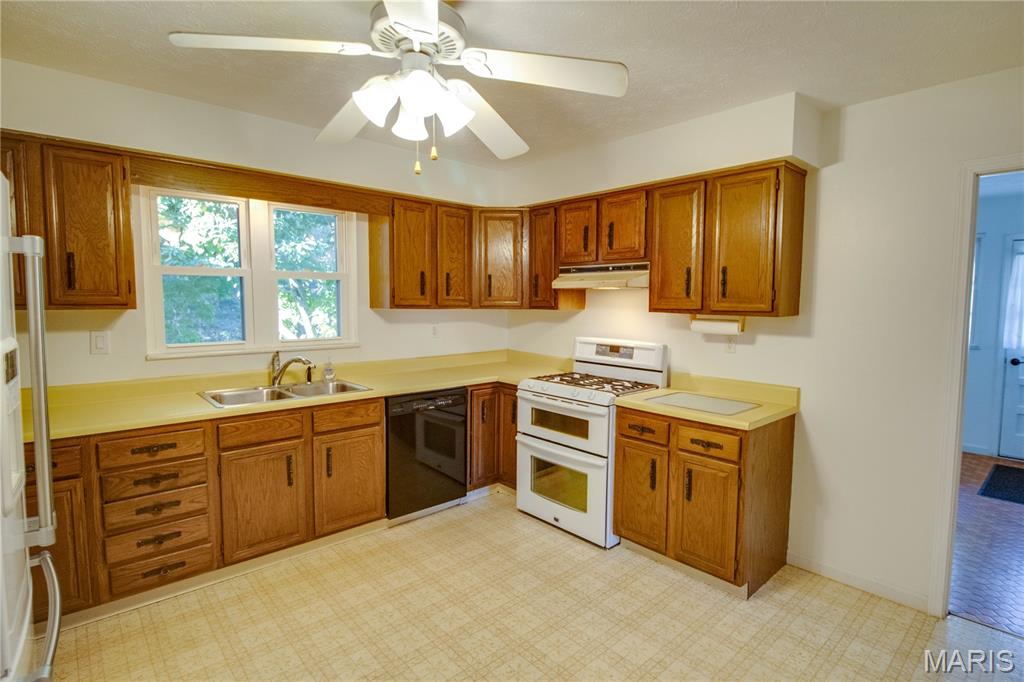
Enjoy the charm of this park like setting one owner home, offering plenty of open space and mature trees on just under 3 acres! The home features 3 bedrooms and 2 full bathrooms, with the potential for 2 additional bedrooms, providing flexibility for a variety of needs. The large upper level non-conforming bedroom offers extra space and features electric baseboard heat but does not have permanent heating. A beautiful sunroom provides a relaxing place to enjoy the surroundings, with stairs leading down to a covered patio area perfect for enjoying the outdoors. At the side entrance, a former beauty salon room with water and electricity offers versatility as a mudroom, hobby space, or potential laundry area. The washer and dryer are included, along with all other appliances currently in the home. The finished walkout basement adds even more living space, featuring a wood-burning fireplace, kitchenette, full bathroom, bonus room/non-conforming bedroom, and abundant storage. Outside, enjoy the spacious, park-like grounds with mature trees, a mature asparagus patch, and two established pecan trees. The property also features two detached garages, both with vinyl siding, concrete floors, and electricity, offering excellent options for parking, storage, hobbies, or workshop space. A paved road provides access to the property and garages. The HVAC system is serviced seasonally, reflecting ongoing maintenance and care. With its flexible living spaces, finished walkout basement, two detached garages, and inviting outdoor setting, this property offers plenty of space, versatility, and tons of potential. Schedule your tour to experience the country like feel with the convenience of being close to amenities!

Subdivision: Rock Hill Trails Ph 1A
List Price: $360,000
Expected Active Date: Nov 06
Room to Breathe, Close to Everything Welcome to Rock Hill Trails, where generous common grounds, farm-field views, and an easy drive to town come together. This 3-bedroom, 2-bathroom home backs to HOA-owned common space, so the open view and the quiet behind you stay put. Inside, brand-new carpet and an open-concept layout connect the kitchen, dining, and living areas, making it easy to cook, gather, and entertain. A dedicated laundry room keeps daily routines running smoothly. The 3-car garage gives you space for vehicles, tools, hobbies, and toys. Downstairs, the full unfinished basement with a bathroom rough-in is a blank canvas for a rec room, home gym, guest suite, or extra bedrooms, with room to build equity on your own timeline. Outside, the HOA-maintained common grounds give you plenty of room to play, gather, and entertain without the upkeep. Enjoy peaceful country surroundings, with shopping, dining, and commuter routes just minutes away. Space, privacy, and potential, all in one. Schedule your showing today!
Subdivision: Fox Creek 1st Add
List Price: $375,000
Expected Active Date: Oct 27
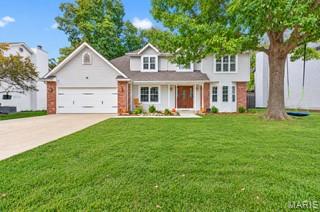
Your backyard oasis awaits! Get ready to fall in love with this beautiful 4 bedroom 2.5 bathroom home, perfect for entertaining, relaxing and making memories! Step outside and enjoy a beautiful covered patio and heated inground pool. Inside, the open living and dining areas create a welcoming flow, with hardwood flooring, plenty of natural light, and a cozy living room. A beautiful pool, a covered patio, inviting living spaces inside and out- this one you won't want to miss! Schedule your showing and come see it for yourself!
Subdivision: Country Club View Condos
List Price: $397,500
Expected Active Date: Nov 03
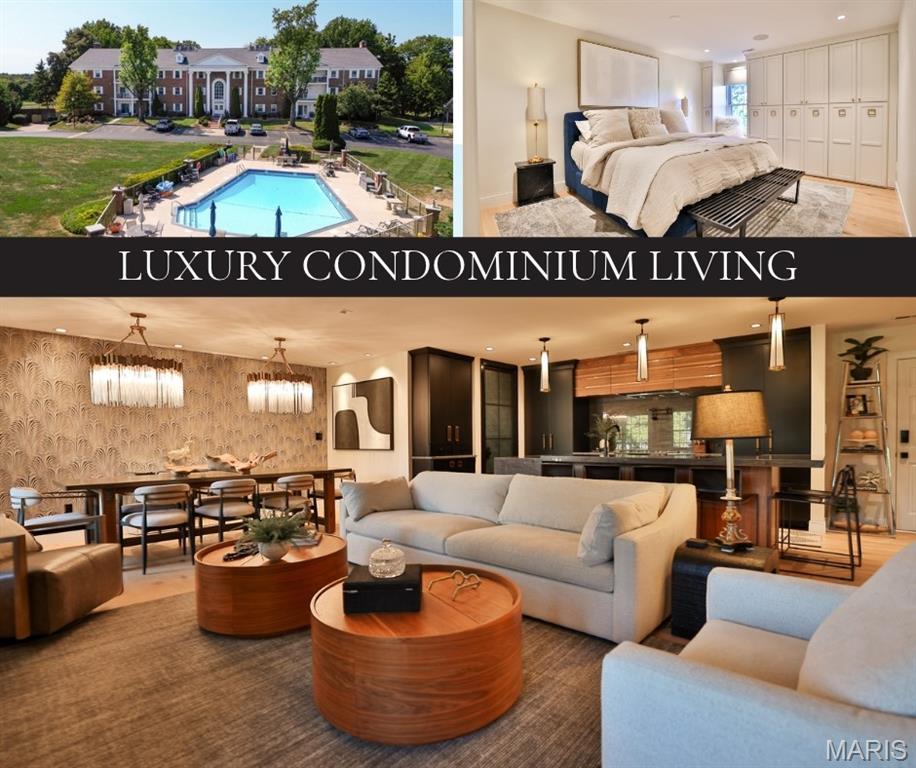
A level of design & customization rarely encountered in Metro East condo awaits at Sunset Hills. Overlooking the 9th green, this single-level residence was completely reimagined in 2021, with walls/rooms relocated & the orig. 3-bdrm layout transformed into expansive, sophisticated 2/2 living space. Completed with an open-checkbook approach, the investment in this residence extends well beyond its offering price-an exceptional opportunity to acquire a truly bespoke home without the time & expense required to recreate it. European white oak flooring flows throughout, complemented by designer-line 4" sq recessed lighting. A floor-to-ceiling marble-tile surround frames the linear fireplace, while an oversized covered balcony offers golf-course views, recessed lighting, designer fans & Sonos speakers. The dining area seats 8–10 and opens to a showpiece kitchen centered around an island seating 6 with double-thickness natural quartzite. A Blanco dbl. sink, Brizo Touch faucet with knurled brass/matte-black accents & coordinating pot filler complement full-height quartzite rising to walnut storage & a custom hood with brass inlay. Omega cabinetry conceals the dishwasher & refrigeration for a seamless furniture-like appearance. Sub-Zero refrigeration with 2 freezer drawers, matching pantry storage, oversized drawer stacks, concealed coffee/appliance stations, appliance lift, trash/recycling & under-counter microwave deliver exceptional function. Commercial ventilation exhausts directly outdoors. The wet bar continues the design with floor-to-ceiling cabinetry, raw-edge quartzite, luxury tile, Blanco sink, Brizo faucet & linear lighting. Built-in nugget ice, 3 refrig drawers & a freezer disappear behind Omega panels, while additional cabinetry conceals storage & a wired flip-down workstation. Entered through a floor-to-ceiling 8-panel metal-and-glass door, even the laundry/utility room makes a statement. Quartzite, smoked glass & extensive cabinetry incorporate pantry & cleaning storage, printer cabinet, ironing board, laundry bins, hanging space, auto-dispensing washer/steam dryer & a stone-lined under-counter utility/pet station with pot filler. An additional ext. entrance adds convenience. The primary suite offers a California Closets walk-in with motion lighting & pull-out shoe storage, plus a full wall of custom cabinetry with hanging space, drawers, jewelry/belt/tie organization & window seat. The bath showcases a floating deep-blue dbl vanity with dbl-thickness quartzite, wall-mounted Brizo Champagne faucets, full-height tile & recessed backlit anti-fog Robern medicine cabinets. A freestanding tub, spacious shower with niche, seat & marble mosaic floor, & automated heated TOTO bidet toilet complete the retreat. The secondary bedroom features floor-to-ceiling wardrobes, drawer storage, recessed TV area & quartzite work zone. The main bath offers a free-floating stone sink, floor-to-ceiling accent tile, backlit LED mirror, walnut linen cabinetry & heated TOTO bidet toilet & flooring. Its glass-enclosed steam shower features a seat, niche, rain shower and Brizo system. Technology is equally considered. Control4 provides premium, professionally integrated smart-home control of lighting zones, automated window coverings, TV, sound & cameras, while flush-mounted Sonos speakers extend throughout the residence and onto the balcony. A indoor lower-level parking space with storage & an assigned storage area are all elevator accessible. The secure building features a striking common foyer, mailboxes & phone/key-fob controlled entry. Shared exclusively by the complex's 18 owners, the POOL includes green space, grilling area & bath. Remarkably low assoc. fees for this level of amenity add to the appeal. And while the setting feels removed from the pace of the city, Lambert Airport & downtown STL are each approximately 25 min away. Far more than a renovated condominium, this is a comprehensively designed residence. Agent owned.
Subdivision: Thilman Place
List Price: $560,000
Expected Active Date: Oct 29
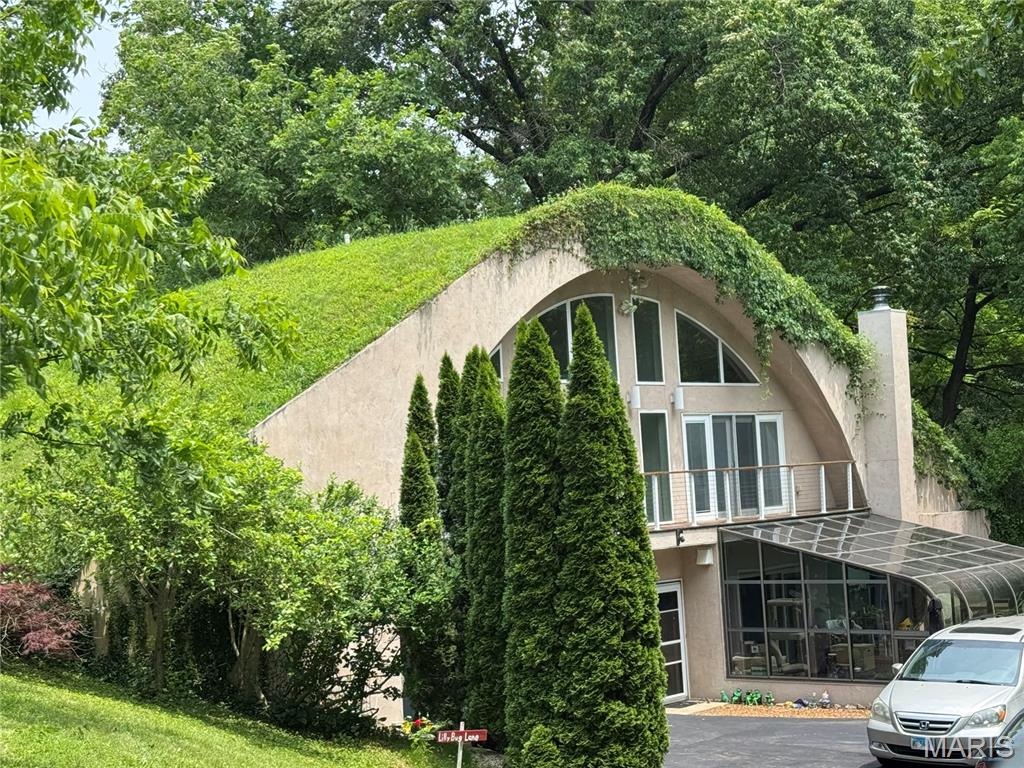
PRICE IMPROVEMENT!!! Bring your favorite agent and come out view this lovely Eco-Friendly homestead. This centrally-located, 2-story Earth-Sheltered Dome Home, 3 bedroom, 2 1/2 bathrooms, on a 4.49-acre largely-wooded parcel with a small creek. Acreage accessed by trails throughout. The main floor and stairs are covered with a beautiful bamboo flooring. Large, modern kitchen with a bar to seat as many as 6; open floor plan is very inclusive. Second floor with vaulted ceilings has a Primary bedroom, and primary bathroom with a total of two full bathrooms on the second floor. Two additional bedrooms and a bonus room, utility room, and second floor laundry room. Large four-season Sunroom takes you out on to a patio with a large Hot Tub, and a large balcony spans the entire width of the home. The property boasts a fenced-in orchard featuring the following trees: Apple (5), Cherry (6), Apricot (1), Pear (3), Persimmon (1), Plum (1), Pecan (2), Crabapple (1) and one English Walnut, garden areas throughout the property with a creek. Hunting is permitted! Make this beautiful property your home. Attached garage can shelter as many as 4 vehicles with more than 4 additional parking spots outside. All appliances will be included with the property. Serious buyers only. Buyers and Buyer's agents are responsible for verifying all data.
Subdivision: Not is a subdivision
List Price: $209,000
Expected Active Date: Oct 23
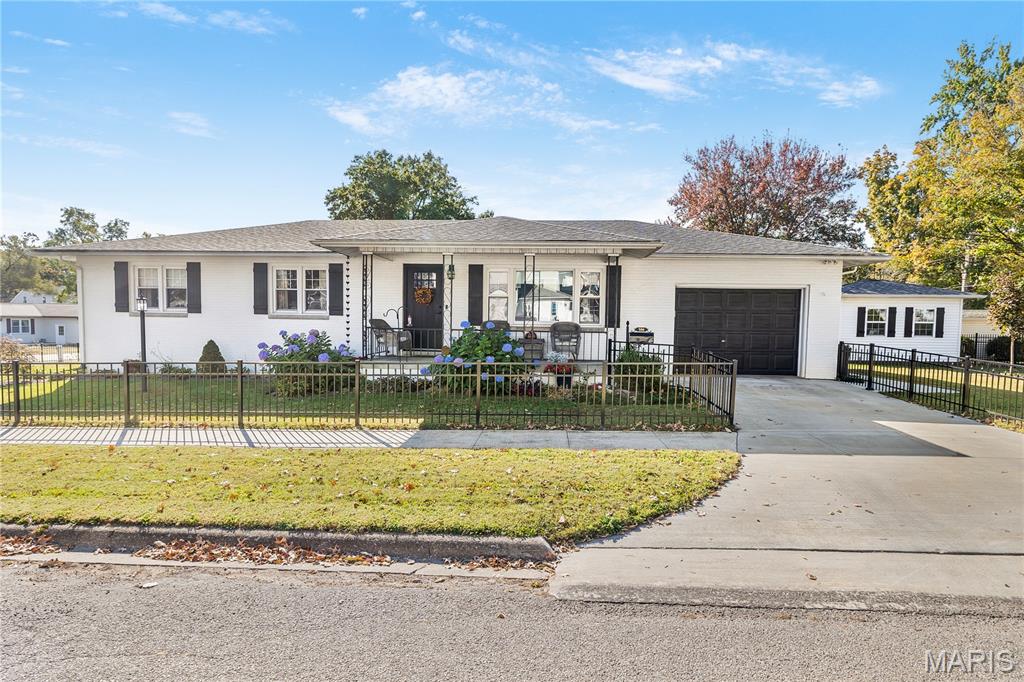
WELCOME HOME to this adorable, beautifully updated whitewashed brick home situated on a desirable corner lot within walking distance of all three schools! Offering 3 bedrooms and 2 bathrooms, this charming home combines timeless character with modern updates and is ready for its new owners! Step inside and fall in love with the inviting open-concept layout that seamlessly connects the living room, kitchen, and dining area. The beautifully remodeled kitchen offers a fresh, modern feel with a convenient eat-in dining space. The interior underwent extensive renovations in 2019, including a completely remodeled kitchen, both bathrooms, new flooring throughout, and new appliances! The electrical system was also updated in 2019 by Laughlin Electrical, including the installation of an entirely new electrical panel and service. The primary bathroom features a walk-in shower with a convenient built-in seat. To top it all off, a new roof was installed in 2021! THE UPDATES DON'T STOP INSIDE! Step outside and enjoy the newly fenced backyard (2026), freshly poured concrete patio and sidewalks, and attached pergola that creates the perfect setting for outdoor entertaining, grilling, or simply relaxing! Need additional storage or a workshop? The 14' x 12' storage shed with electricity is an added bonus! An attached one-car garage and unfinished basement provide even more storage and possibilities. CHARM, CHARACTER, AND UPDATES GALORE! With extensive improvements already completed, this home offers the charm of an established property with the fresh, updated feel of a newer home! All that's left to do is move in, unpack, and make it your own. Don't miss your opportunity to call this beautiful, move-in-ready home yours!
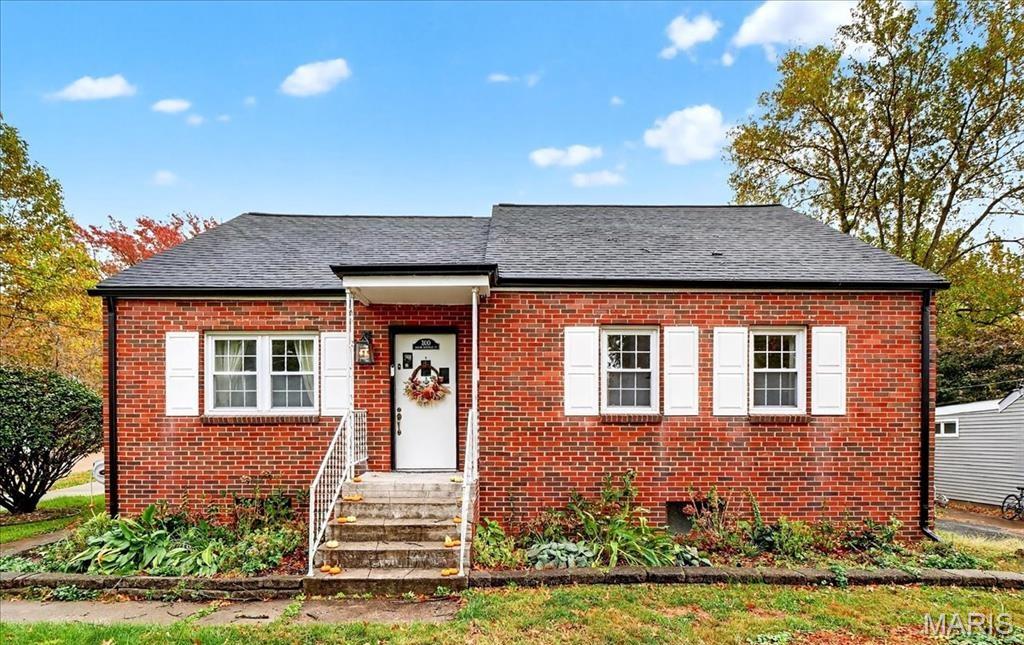
Subdivision: Steinmeyer Place
List Price: $295,000
Expected Active Date: Oct 28
Looking for a way into charming world of Edwardsville? This is it! This classic brick bungalow is being fully refreshed to include a brand new kitchen, so you get the character without the project list: 4 bedrooms, 3 full baths, with the big work already done for you. Corner lot, covered deck, big backyard, and space that flexes however you need it - all without the new-construction price. Final photos coming soon.
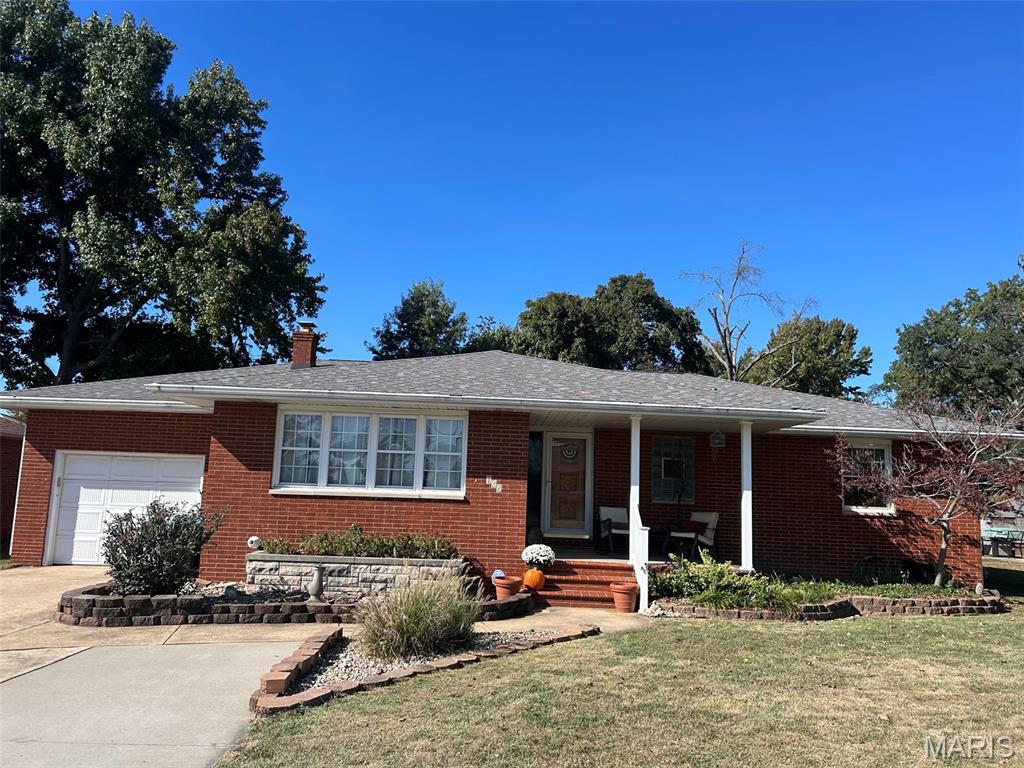
Subdivision: Town & Country Sub
List Price: $198,500
Expected Active Date: Nov 08
GREAT WOOD-RIVER LOCATION. THIS FULL BRICK 3 BEDROOM, 2 BATH HOME LOCATED IN THE CENTER OF TOWN. FEATURES NEWER ROOF, WOOD FLOORS, EAT IN KITCHEN, AND SPACIOUS ROOM SIZES. UNFINISHED LOWER LEVEL WITH HALF BATH. HAS COVERED FRONT PORCH, COMPOSITE DECK, AND PATIO. KITCHEN APPLIANCES INCLUDED WITH SALE. THIS WELL PRICED HOME BEING OFFERED IN THE AS-IS CONDITION.
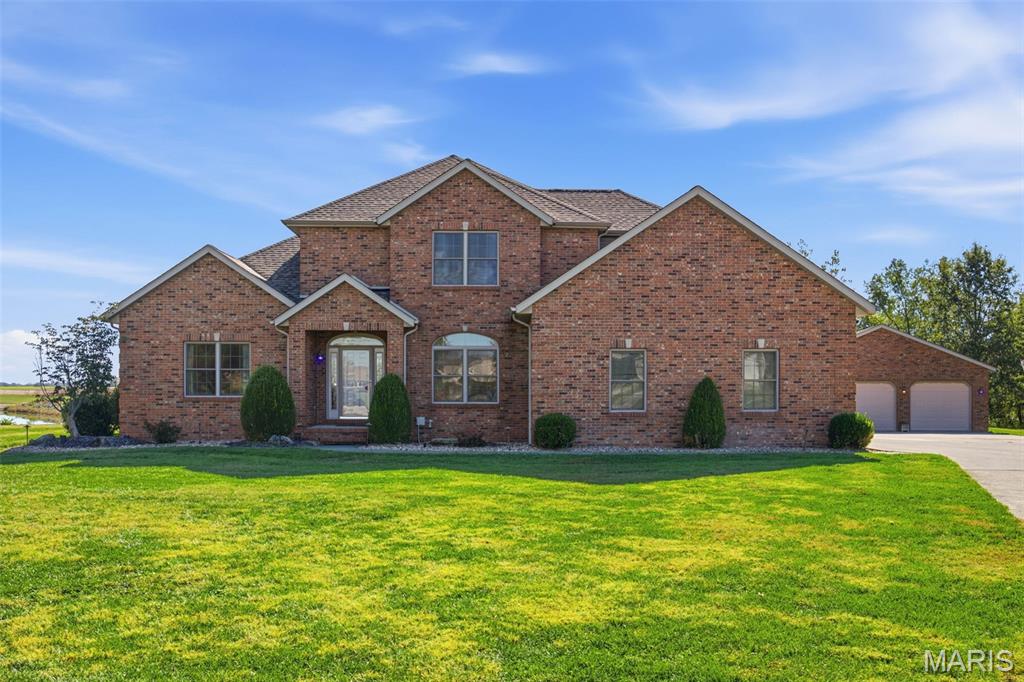
Subdivision: Sunset Hills
List Price: $650,000
Expected Active Date: Oct 24
Lakefront living in Aviston, done right. This 5 bed, 4 bath home sits right on the water with sweeping lake views from the moment you walk in. Out back, the in-ground pool and outdoor bar set the stage for summer weekends, sunset cocktails, and gatherings your friends will talk about all year. Inside, the sunlit main level flows easily for everyday living and entertaining. The primary suite is a true retreat with a spa-like ensuite bath, and four additional bedrooms give you room for family, guests, or a home office. The big-ticket items are already handled: a brand new roof in 2026 and a brand new geothermal system for efficient, comfortable heating and cooling year round. That means you move in and start enjoying the lake, not planning projects. Private and peaceful, yet close to local schools, parks, and amenities, with St. Louis an easy drive away. Homes like this rarely hit the market. Schedule your private showing today.
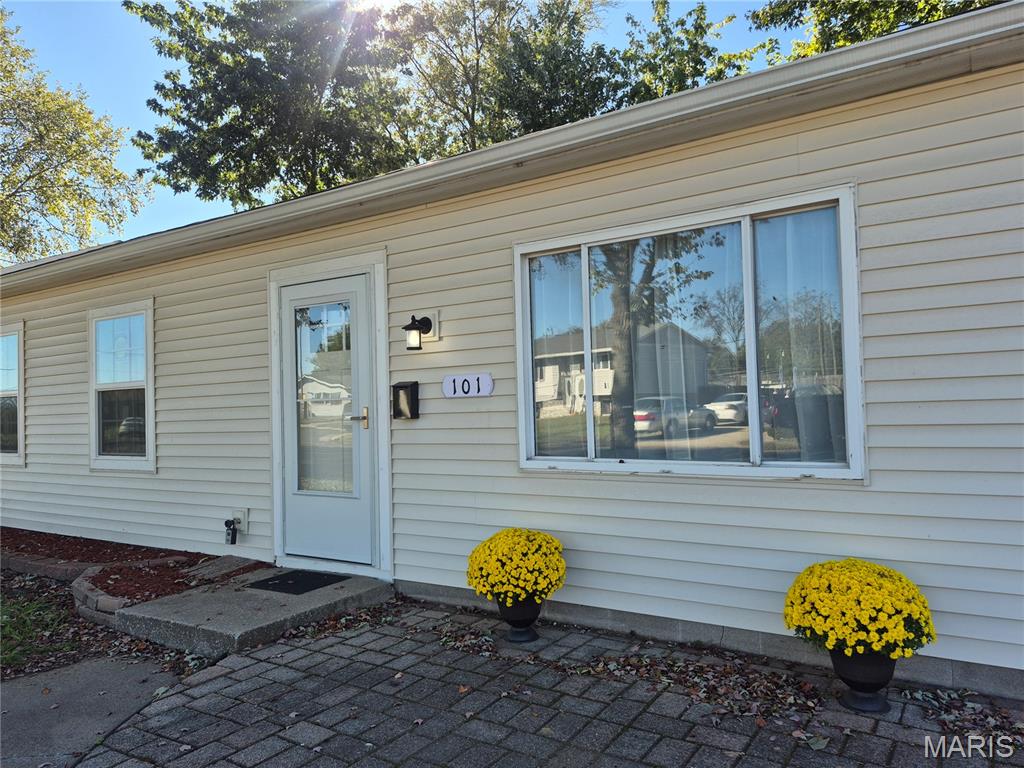
Subdivision: Reuters Add
List Price: $155,000
Expected Active Date: Oct 23
Welcome to 101 Sheppard St. This single-family residence, constructed in 1971, offers a foundational opportunity to establish your lifestyle in a well-regarded community. The home serves as a blank canvas for those seeking to blend timeless character with modern personalization. The residence encompasses three bedrooms, providing flexible space to accommodate a home office, a quiet study, or private quarters. Each room is designed to offer a peaceful retreat, ensuring comfort and utility for your daily needs. The property features one full bathroom, providing a central and functional space designed to serve the household with ease. With its classic 1971 architecture and versatile living spaces, this property provides elements to create a home that perfectly reflects your personal vision. Easy-peasy just start packing. Everything has been done! ALL NEW FROM TOP TO BOTTOM...Roof, siding, Pella windows (except living room), paint, flooring, interior & exterior doors, HVAC, water heater, lighting, electric & insulation. ALL NEW white kitchen cabinetry & countertops w/under cabinet lighting. BEAUTIFUL SS fridge, dishwasher, microwave & smooth-top electric stove. Handy kitchen pantry. LARGE FAMILY/REC ROOM has extra storage. MAIN FLOOR LAUNDRY with brand new full size stack unit. UPDATED BATH. Built-in storge in front. Fresh landscaping. Home has so much to offer and is in a great location...close to highways, restaurants & shopping. STAY TUNED FOR MORE PIX!!
Subdivision: Oxford Hills Sub
List Price: $279,900
Expected Active Date: Oct 30
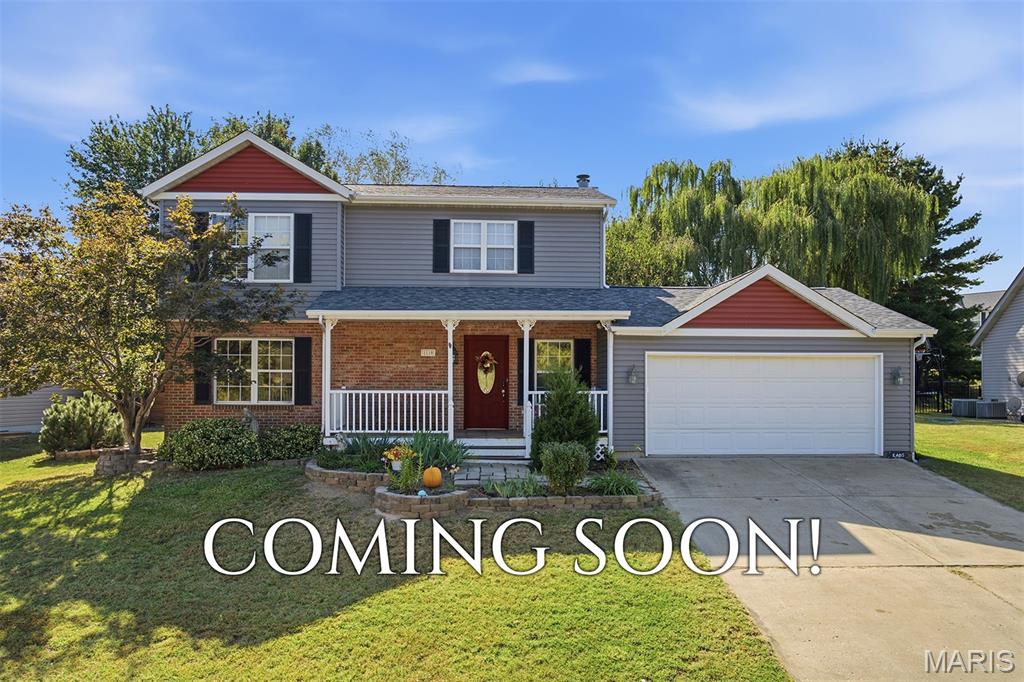
Coming Soon in Highland, Illinois! 1110 Tulip Lane — Classic Charm, Modern Updates, and Room to Grow! Charming traditional two-story home in Highland offers a wonderful blend of classic character, recent improvements, comfortable living spaces, and exciting possibilities for its next owner. With three bedrooms, three bathrooms, an attached two-car garage, and an unfinished basement ready for your ideas, this home offers space, convenience, and flexibility to fit a variety of lifestyles. The main level features a spacious living and dining area that provides a welcoming setting for everyday living, family gatherings, and entertaining friends. An updated kitchen adds a refreshed feel and provides a functional space for preparing meals and spending time together as well as gorgeous cabinetry, Butcher Block Counters, Newer Appliances, Eat-In Area and Nice "Prep Space"! A convenient half bath and immediate garage access on the main floor adds practicality for both residents and guests. Inviting Outdoor Living space, Sliding glass door opens onto the level backyard deck, creating an easy connection between indoor and outdoor living. Whether you enjoy morning coffee outside, summer barbecues, or relaxing evenings with family and friends, the deck offers an appealing extension of the home's living space. The welcoming front porch and freshly painted front door further enhance the home's curb appeal. Upstairs, you'll find three bedrooms, a dedicated laundry area, and a spacious primary suite featuring a recently updated private en-suite bathroom & Walk-In Closet. The primary suite provides a comfortable retreat, while the additional bedrooms offer flexibility for family members, guests, a home office (built-in cabinets), or hobby space. With three bathrooms throughout the home, the layout offers added convenience for busy mornings, visiting guests, and daily household routines. One of the home's biggest attractions are the many recent updates, offering buyers a refreshed home with several major improvements already completed. New roof (3/26), New siding (3/26) Refreshes the home's exterior appearance and contributes to its overall curb appeal. New HVAC system (2025), New sliding glass door Enhances access to the backyard deck and improves the connection between indoor and outdoor spaces. Fresh interior paint throughout (10/26), Freshly painted front door (10/26) Adds a welcoming finishing touch to the home's exterior and Updated kitchen (2/2025). The Unfinished Basement offers Additional Space and Future Potential Living Space. The attached two-car provides convenient parking. Classic two-story character: The traditional layout offers a familiar, functional design with opportunities to make the home reflect the next owner's personal style. A Wonderful Opportunity in Highland. Stay tuned for more details about this coming-soon property at 1110 Tulip Lane, Highland, Illinois! Showings begin Saturday, October 31st!
Subdivision: Hunter & Emersons Add
List Price: $244,900
Expected Active Date: Oct 24
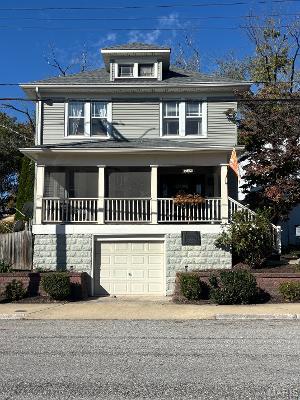
Charming Two-Story Home in Historic Alton – Just 20 Minutes to St. Louis! Welcome home to this inviting two-story property that was part of the Historic Alton Home Tour, featuring 3 bedrooms, 2.5 bathrooms and original hardwood floors. A wonderful blend of comfort, charm, and flexible living space. The cozy family room wood burning fireplace creates the perfect setting for relaxing evenings and gathering with loved ones. The kitchen offers beautiful granite countertops, a breakfast bar and ample cabinet space. Enjoy your morning coffee on the screened-in front porch or unwind in the fenced backyard with its cozy patio—perfect for outdoor entertaining, grilling, or simply enjoying some fresh air. The basement offers even more versatility with a non-conforming bedroom and kitchenette, making it an ideal setup for an in-law suite, maybe a young adult looking for extra independence, or additional flexible living space to suit your needs. Off-street parking adds convenience, while the location is hard to beat! Just approximately 20 minutes from St. Louis and within walking distance of Haskell Park and Duke’s Bakery, you can enjoy nearby recreation and a local favorite right in your neighborhood. With inviting indoor spaces, charming outdoor features, and room for everyone, this lovely home is ready to welcome you! HVAC 2024 and Roof 2026 (to be replaced prior to closing)
Subdivision: Holiday Shores Sub
List Price: $510,000
Expected Active Date: Oct 28
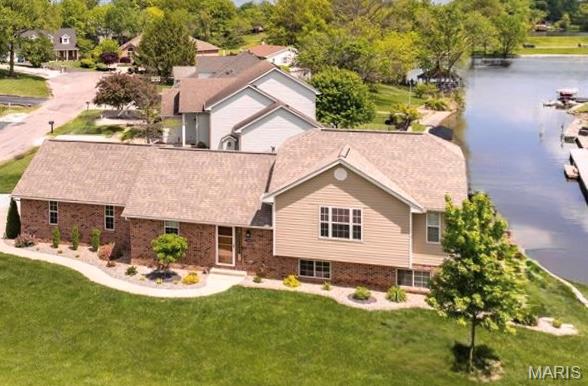
Experience lakefront living, a distinguished Edwardsville retreat where panoramic water views, private dock access, and refined finishes create an irresistible blend of serenity and sophistication. Host sunset gatherings in the expansive screened-in porch, unwind in light-filled living spaces, and enjoy easy access to boating and waterfront recreation. Additional features include custom accent woodwork, electric dog fence encompassing the entire perimeter of the yard from Invisible Fence, a brand new patio and firepit were poured and constructed off the walkout basement overlooking the lake, updated landscaping and new retaining wall built around screened in porch. Interior updates, Remodeled 3 full bathrooms and eat in kitchen, open floor plan to dining and living room that leads out to screened-in porch. Trex deck off of screened in patio that leads to additional 3rd car poured concrete pad parking space next to the Oversized garage.
Property Status History


MORE REALTORS
Agent
MORE, REALTORS
